
0 Hawthorn (New Town), St Charles, MO 63301
2
See all 2 photos
$462,900
Est. payment /mo
Save
3 Beds
2 Baths
1,773 SqFt
Active

0 Hawthorn (New Town) St Charles, MO 63301

Save
REQUEST A TOUR If you would like to see this home without being there in person, select the "Virtual Tour" option and your agent will contact you to discuss available opportunities.
Ted Disabato

Ted Disabato

Realty Shop

+1(314) 897-7778

UPDATED:

Key Details

Property Type Single Family Home

Sub Type Single Family Residence

Listing Status Active

Purchase Type For Sale

Square Footage 1,773 sqft

Price per Sqft $261

Subdivision New Town

MLS Listing ID 25029345

Style Traditional,Ranch

Bedrooms 3

Full Baths 2

Lot Dimensions Various lot sizes

Property Sub-Type Single Family Residence

Property Description

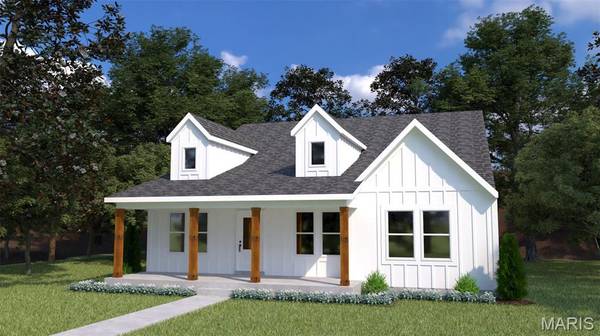
Welcome to Houston Homes, LLC! The Hawthorn offers 1,773 sf ranch with 3 bedrooms & 2 baths. Impressive list of INCLUDED features with our Signature Series Bonus Package: GRANITE kitchen counters, full sod yard with professional landscaping, 10 yr foundation leakage warranty, architectural shingles, laminate flooring in entryway, stainless steel appliances (including built in microwave, dishwasher & smooth top range), PestShield system, tilt in windows, adult height vanity & shower w/ seat in Master Bath, enclosed soffit/fascia, soft close cabinets, 50 gallon water heater, upgraded insulation & more. Select your colors and finishes at our New Home Design Center in Winghaven. Build a Houston Home. Build a Better Home at a Better Price. Sales office open Mon, Thurs, Fri & Sat 10-5 Sunday 12-5. Open Tues & Wed by appt only.

Location

State MO

County St. Charles

Area 405 - Orchard Farm

Rooms

Basement 8 ft + Pour, Egress Window, Full, Concrete, Sump Pump, Unfinished

Main Level Bedrooms 3

Interior

Interior Features Kitchen/Dining Room Combo, Open Floorplan, Vaulted Ceiling(s), Kitchen Island, Eat-in Kitchen, Granite Counters, Pantry, Walk-In Closet(s)

Heating Natural Gas

Cooling Central Air, Electric

Fireplace Y

Appliance Gas Water Heater

Exterior

Parking Features true

Garage Spaces 2.0

View Y/N No

Building

Lot Description Level, Waterfront

Story 1

Builder Name Houston Homes

Sewer Public Sewer

Water Public

Level or Stories One

Structure Type Vinyl Siding

Schools

Elementary Schools Discovery/Orchard Farm

Middle Schools Orchard Farm Middle

High Schools Orchard Farm Sr. High

School District Orchard Farm R-V

Others

Acceptable Financing Cash, Conventional, FHA, Other, USDA, VA Loan

Listing Terms Cash, Conventional, FHA, Other, USDA, VA Loan

Special Listing Condition Standard


Listed by Tom Palitzsch • Thomas Realty Group LLC

NEARBY SCHOOL & BUSINESS

GET MORE INFORMATION

Ted Disabato

Ted Disabato

Agent

+1(314) 897-7778

Name
Phone
Message

Go tour this home

0 Hawthorn (New Town)